
Save
Ask
Tour
Hide
$210,000
New Listing
609 Curzon Court 203Howell City, MI 48843
For Sale|Condominium|Active
2
Beds
2
Total Baths
2
Full Baths
1,182
SqFt
$178
/SqFt
1993
Built
County:
Livingston
Call Now: 586-242-5838
Is this the listing for you? We can help make it yours.
586-242-5838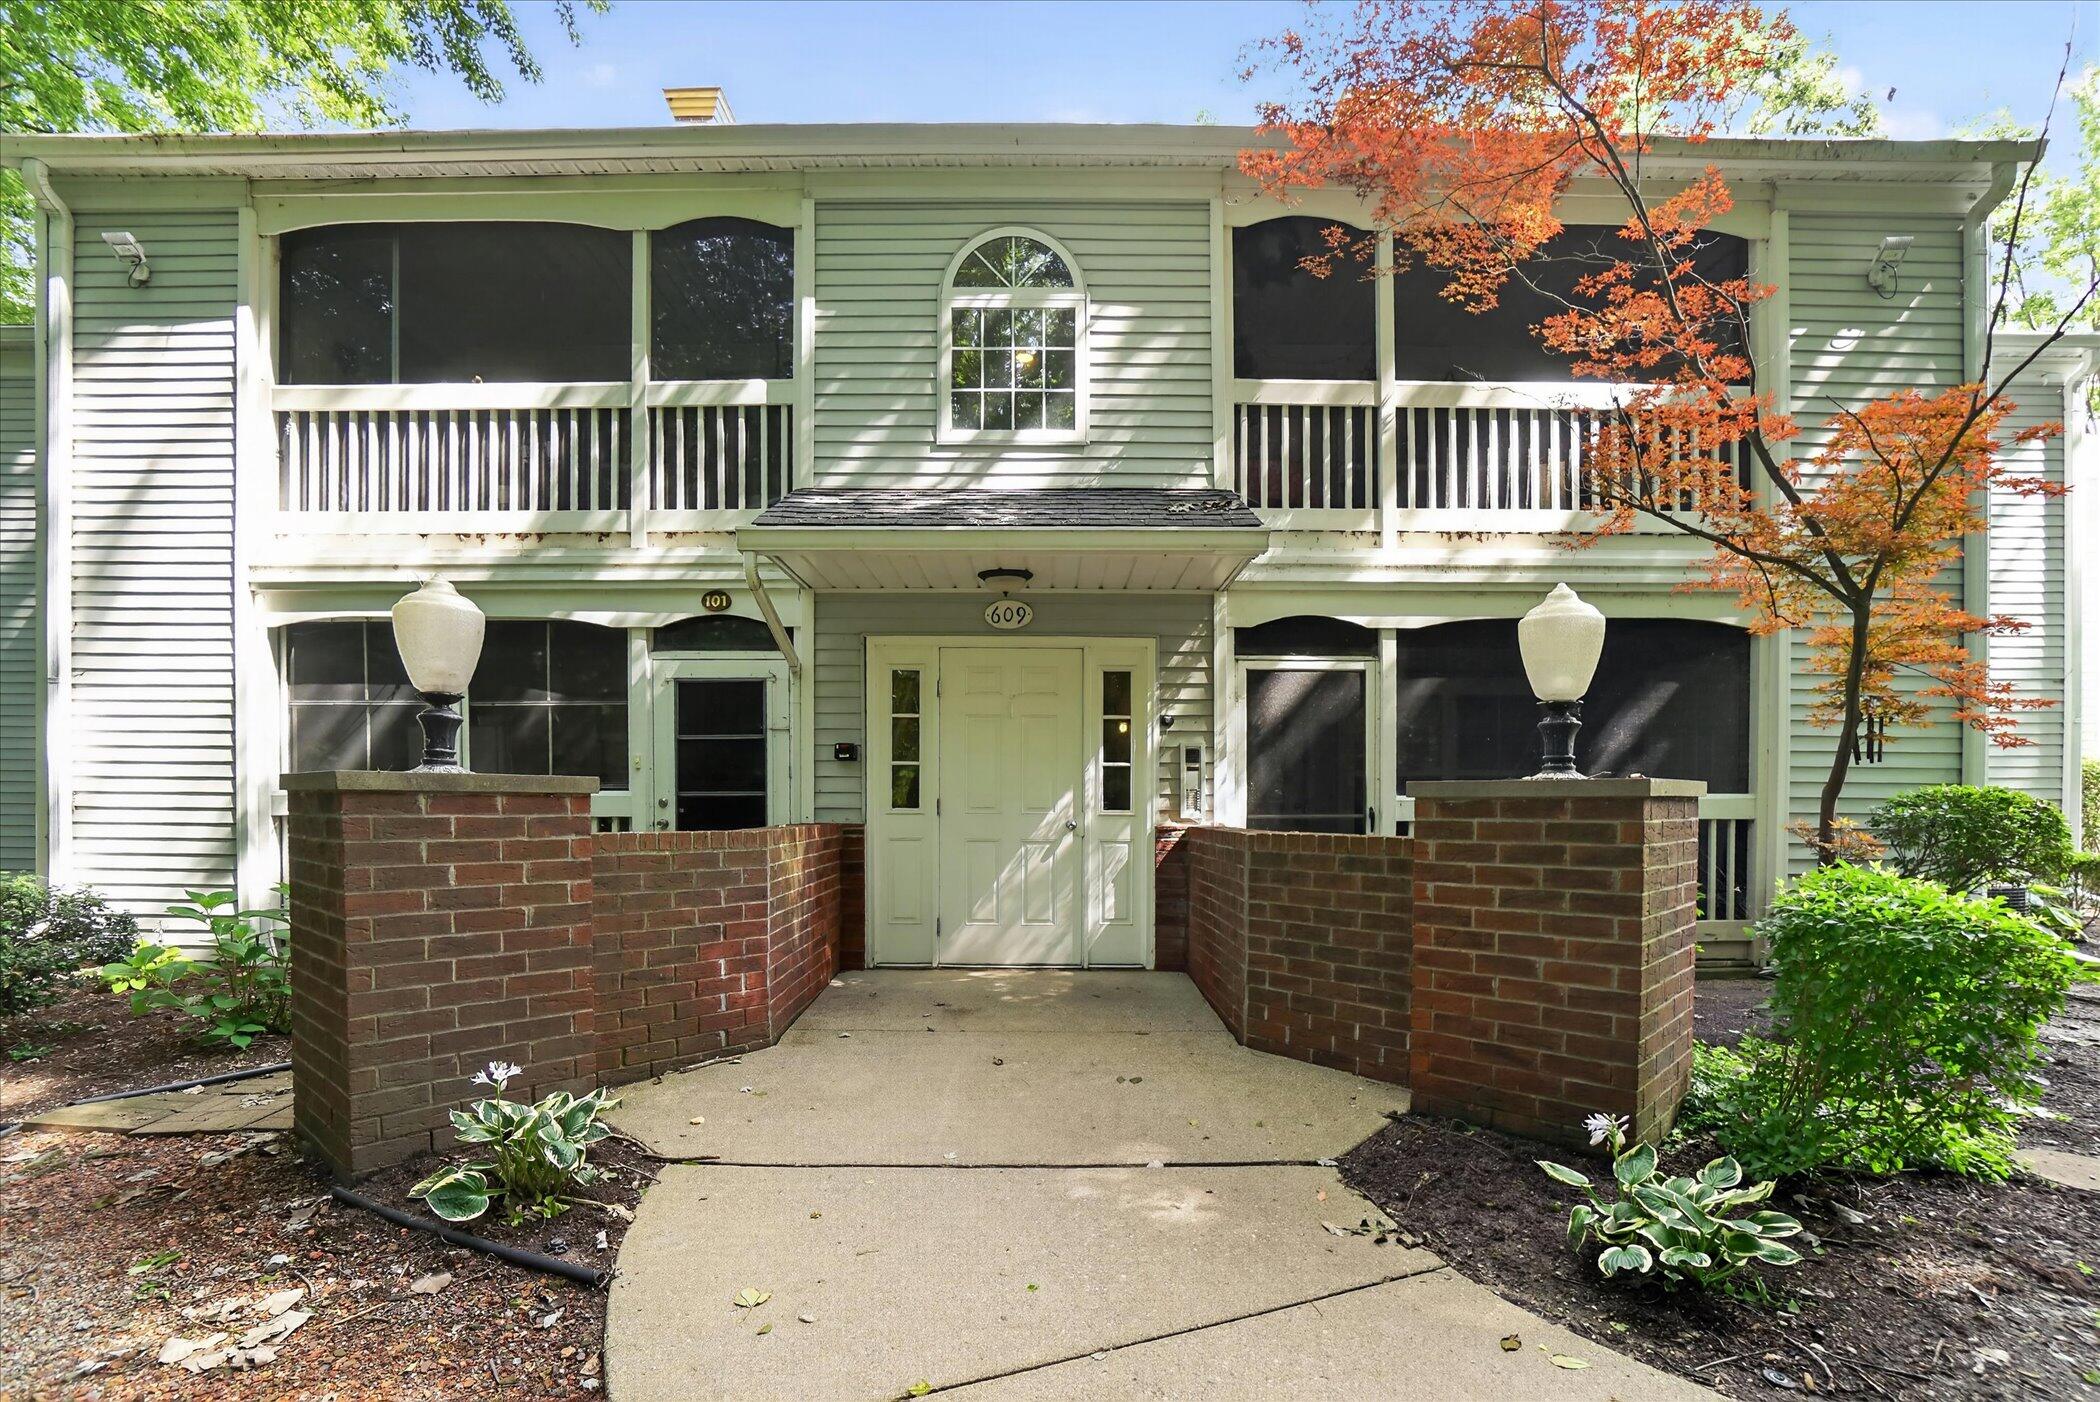
Save
Ask
Tour
Hide
Mortgage Calculator
Monthly Payment (Est.)
$958Calculator powered by Showcase IDX, a Constellation1 Company. Copyright ©2026 Information is deemed reliable but not guaranteed.
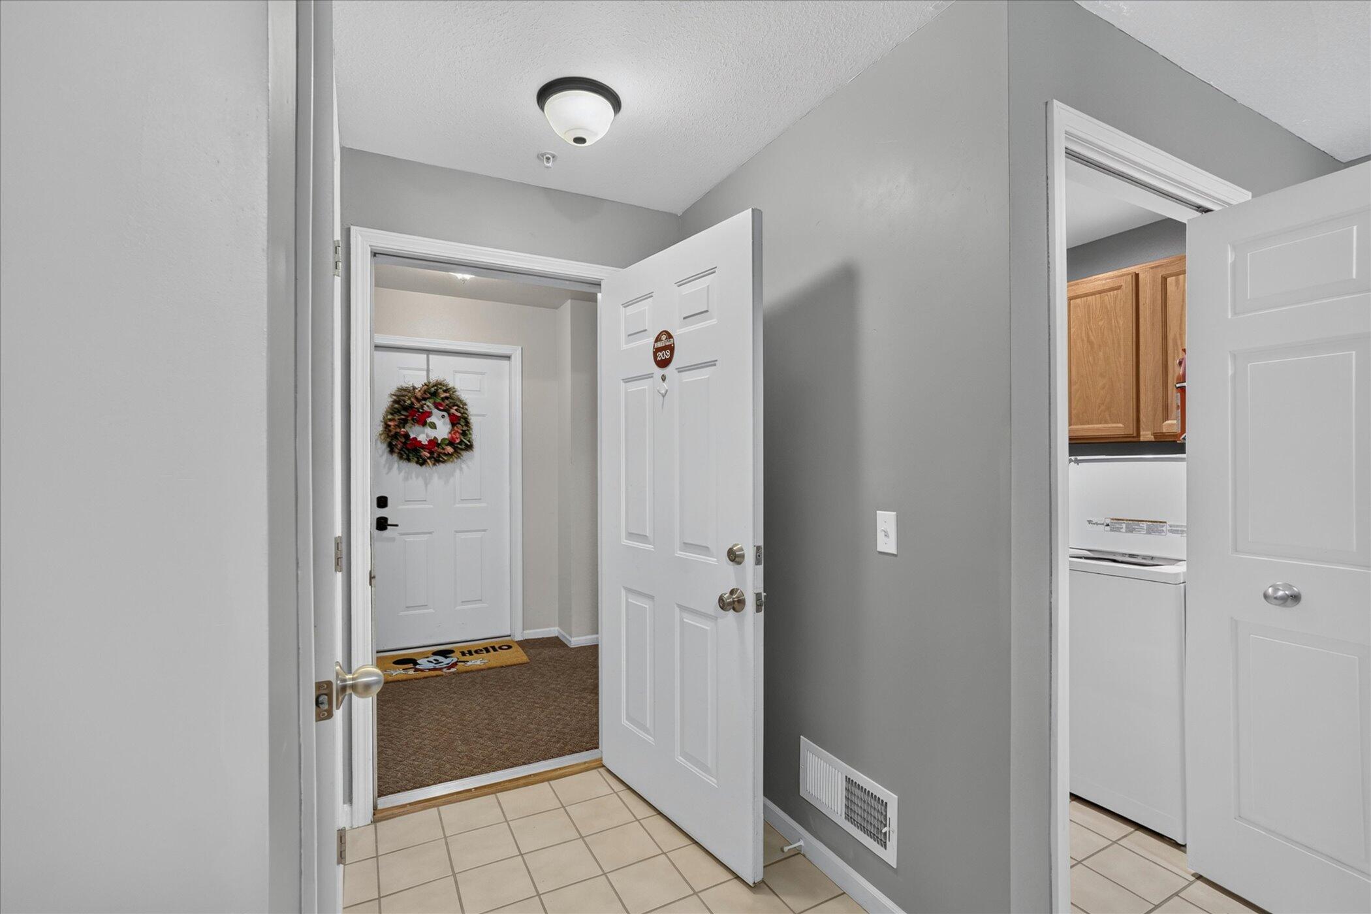
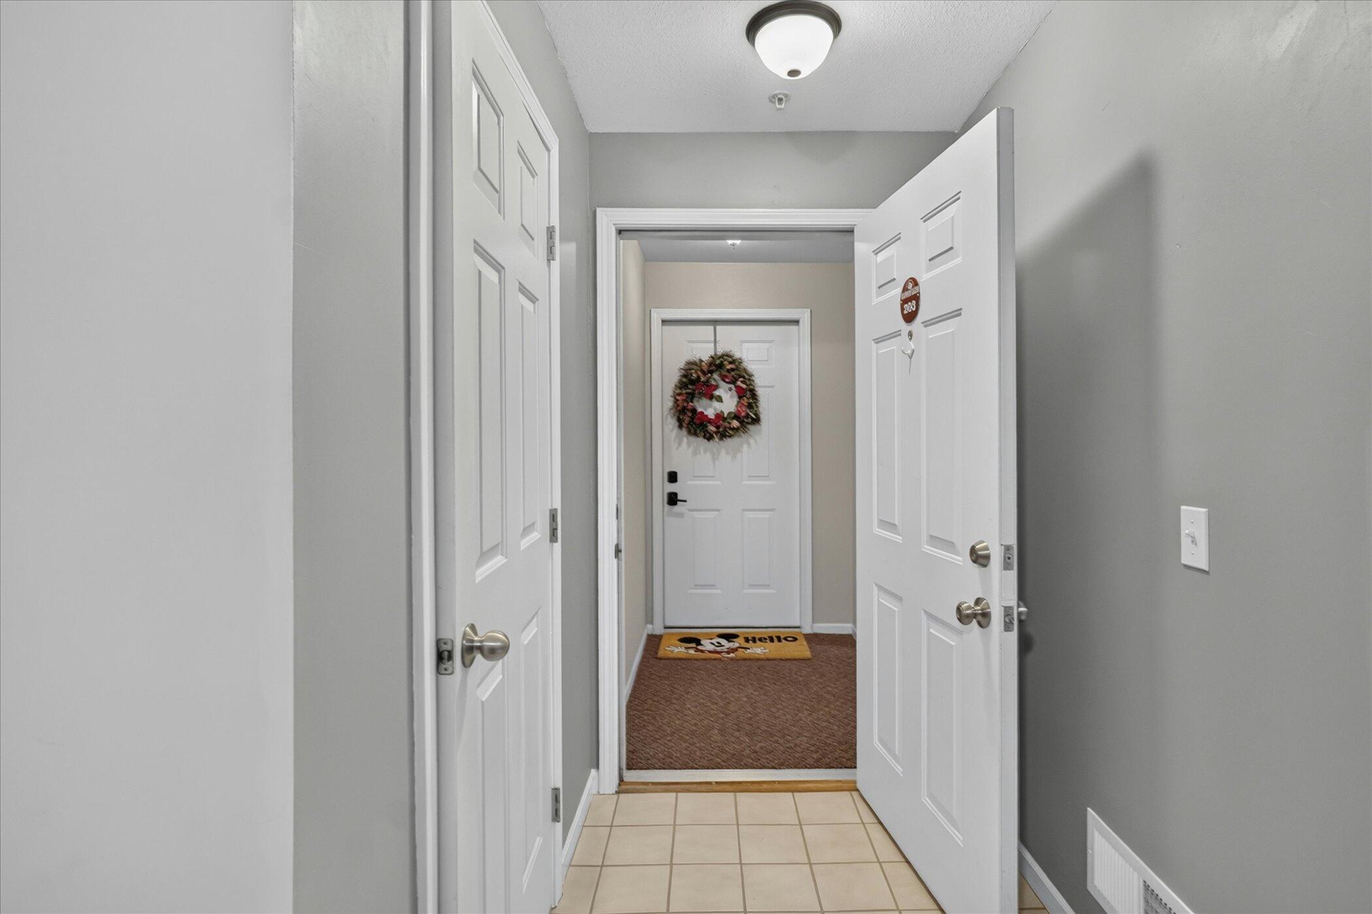
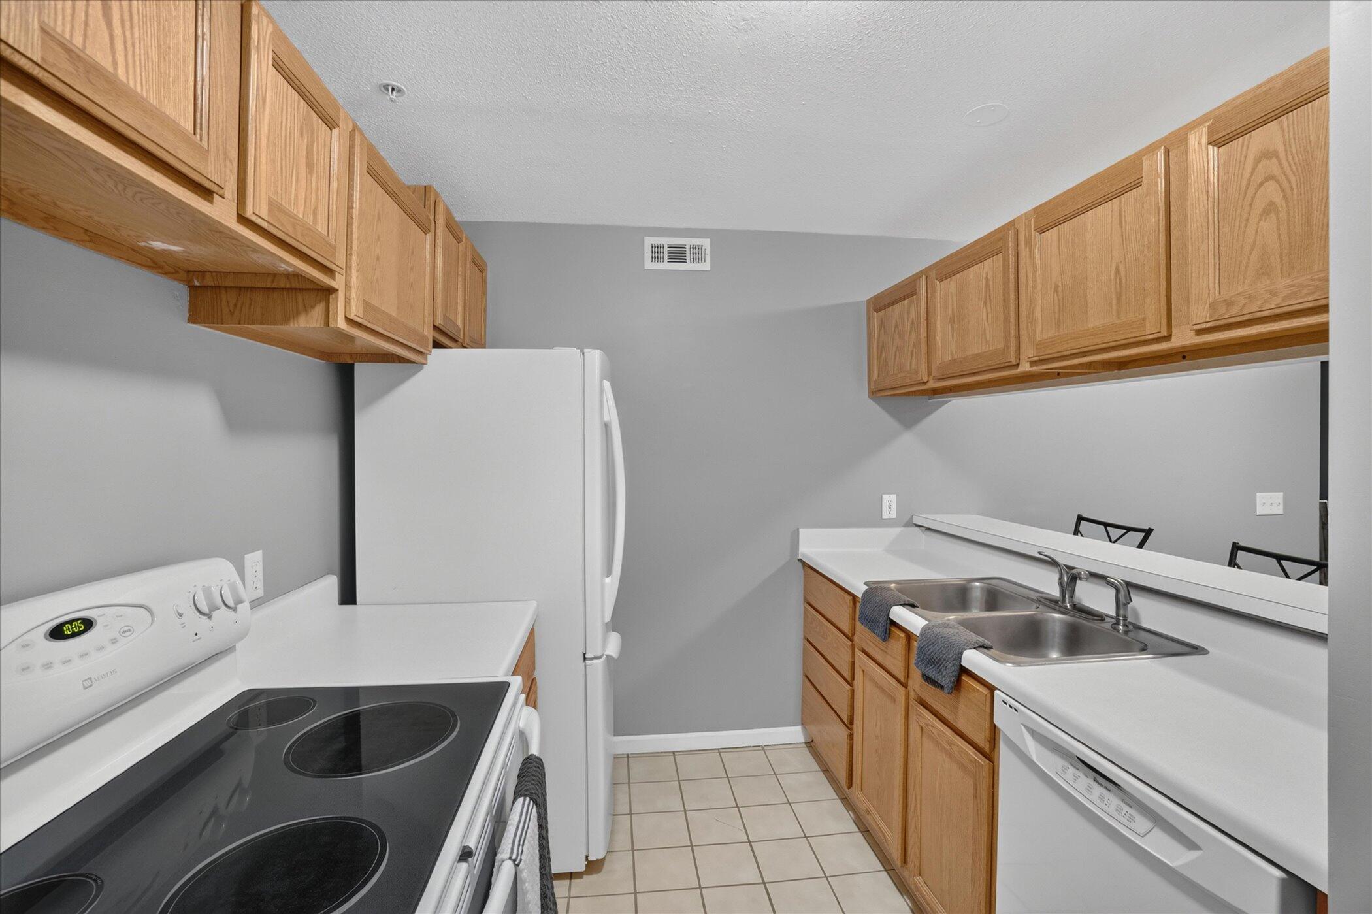
Public Remarks: Welcome home to this private, 2nd floor, turnkey 2-bedroom, 2-full-bath condo nestled against a peaceful wooded backdrop. The open-concept living area flows seamlessly to a private, screened-in porch--the perfect spot to enjoy your morning coffee surrounded by nature. The spacious primary suite features its own dedicated full bath, while the second bedroom offers great flexibility for guests. Additional features include in-unit laundry room, ample storage, and a convenient detached 1-stall garage to keep your vehicle out of the elements. Enjoy low-maintenance living with easy access to shopping, dining, and main travel routes. Schedule your private tour today!
Save
Ask
Tour
Hide
Listing Snapshot
Price
$210,000
Days On Site
0 Days
Bedrooms
2
Inside Area (SqFt)
1,182 sqft
Total Baths
2
Full Baths
2
Partial Baths
N/A
Lot Size
N/A
Year Built
1993
MLS® Number
71026035974
Status
Active
Property Tax
$2,861
HOA/Condo/Coop Fees
$325 monthly
Sq Ft Source
N/A
Friends & Family
Recent Activity
| 7 hours ago | Listing first seen on site | |
| 7 hours ago | Listing updated with changes from the MLS® |
General Features
Cross Street
M59 & Bower
Foundation
Slab
Garage
Yes
Garage Spaces
1
Parking
AsphaltDetachedGarage Door Opener
Property Sub Type
Condominium
Security
Fire Sprinkler SystemSmoke Detector(s)
Sewer
Public Sewer
SqFt Above
1182
SqFt Total
1182
Style
CommonEntryBuildingTownhouse
Utilities
Natural Gas ConnectedPhone Available
Water Source
Public
Zoning
Other
Interior Features
Appliances
Gas Water HeaterDishwasherDryerOvenRefrigeratorWasher
Cooling
Central Air
Fireplace
Yes
Fireplace Features
Living Room
Fireplaces
1
Flooring
CarpetTileVinyl
Heating
Forced AirNatural Gas
Laundry Features
In UnitLaundry Room
BathFull
Level - Main
Save
Ask
Tour
Hide
Exterior Features
Construction Details
Vinyl Siding
Lot Features
Wooded
Patio And Porch
PorchScreened
Roof
Asphalt
Community Features
Association Dues
325
Financing Terms Available
CashConventional
HOA Fee Frequency
Monthly
MLS Area
Area01061Howell
School District
Howell
Schools
School District
Howell
Elementary School
Unknown
Middle School
Unknown
High School
Unknown
Listing courtesy of Coldwell Banker Woodland Schmidt Whitehall: [email protected]

IDX provided courtesy of Realcomp II Ltd. via WestMichiganLakeshoreAssociationofREALTORS. Copyright © 2026 Realcomp II Ltd. Shareholders.
IDX information is provided exclusively for consumers' personal, non-commercial use and may not be used for any purpose other than to identify prospective properties consumers may be interested in purchasing and that the data is deemed reliable but not guaranteed accurate by the MLS.
IDX provided courtesy of Realcomp II Ltd. via WestMichiganLakeshoreAssociationofREALTORS. Copyright © 2026 Realcomp II Ltd. Shareholders.
IDX information is provided exclusively for consumers' personal, non-commercial use and may not be used for any purpose other than to identify prospective properties consumers may be interested in purchasing and that the data is deemed reliable but not guaranteed accurate by the MLS.
Neighborhood & Commute
Source: Walkscore
Save
Ask
Tour
Hide